

BEDS4
BATHS1 full 1 partial
SQUARE FEET1,840
MLS#2031872
STATUSActive
PROPERTY TYPEResidential - Single Family
SUBDIVISIONBIRCHWOOD HILLS ESTATE
SCHOOLPoynette
Listing Courtesy of:
Atkinson Real Estate Inc
Agency Phone: 608-742-2848

Property Description
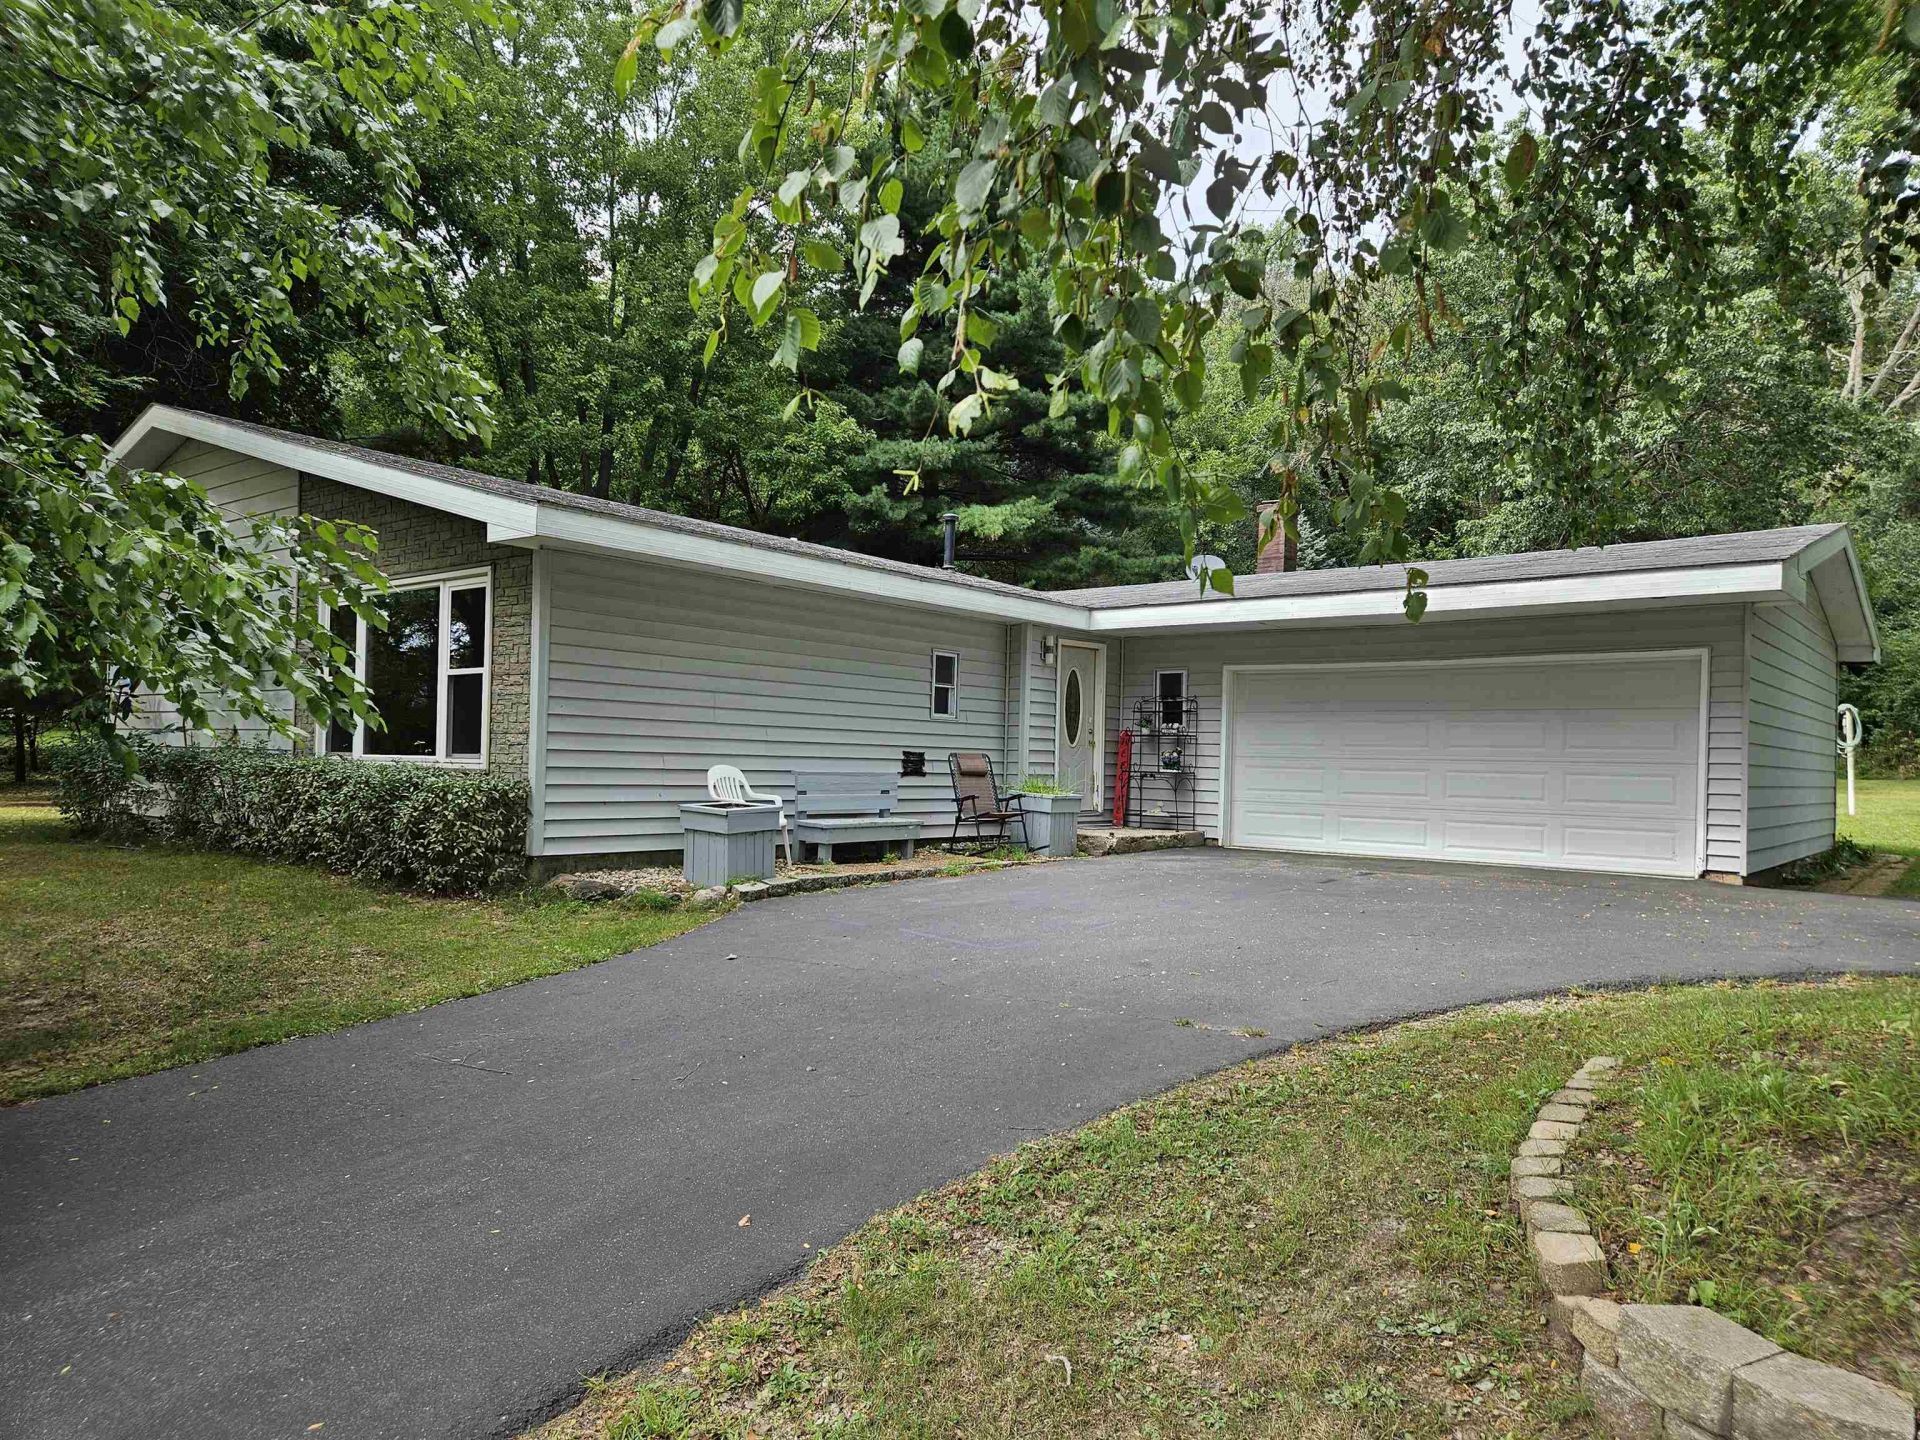
Nice 4-bedroom home in country subdivision across from McKenzie Center. Newer kitchen cabinets, sink, countertops, vinyl flooring, appliances, with stone backdrop. Large lot with 30x40 detached heated shop and 2 car attached garage. Smooth paved circle driveway. Plenty of room for kids to play or pets to run. Sit around the campfires. Plenty of wildlife to view. Lots of shade from mature trees. Grill out on your deck off the kitchen. 20 minutes to Madison. Home Warranty available for purchase.
Property Features
Property Type: Residential - Single Family
Fuel Type: Liquid propane
Garage: 2 car attached
Lot Size:
Taxes: $4,146
Year Built: 1976
Amenities
Vinyl
Feature Descriptions
Exterior: Vinyl
Garage: Attached, Detached, Heated, Opener, 4+ car, Additional Garage
Heating/Cooling: Radiant, Wall AC
Lot: Cul-de-sac, Wooded, Rural-in subdivision
Outbuilding(s): Yes
Water/Waste: Well, Non-Municipal/Prvt dispos
Wooded: Yes
Room Sizes
Primary Bedroom: 11x13 Level U
Bedroom 2: 10x12 Level U
Bedroom 3: 10x13 Level U
Bedroom 4: 9x14 Level L
Family Room: 14x20 Level L
Kitchen: 14x13 Level M
Living/Great Room: 20x13 Level M
Local Schools
High School: Poynette
Middle School: Poynette
Elementary School: Poynette
School District: Poynette
Listed By / Shown By
Listed By
Agency Name: Atkinson Real Estate Inc
Agency Phone: 608-742-2848
Shown By
Agent Name: Joe Contarino
Agent Phone: (815) 978-8677
Agency Title: Dickerson & Nieman Realtors
Estimate Your Payment
Estimated Payment
$ 1,478.25 per month $1,001.50 Principal & Interest $345.50 Property Tax $131.25 Homeowner's InsuranceChange Payment Information

Joe Contarino
Cell: (815) 978-8677
Email Me

This information, provided by seller, listing broker, and other parties, may not have been verified.
Copyright © 2026 South Central Wisconsin MLS Corporation. All rights reserved
Privacy Policy / DMCA Notice / ADA Accessibility


This site is hosted, designed and copyright
© 1994 - 2026 by
Delta Media Group, Inc. -- Patent Pending --
W7254 S Oak Ridge Court | MLS# 2031872
This single family home located at W7254 S Oak Ridge Court, Poynette, WI 53955 is currently listed for sale with an asking price of $450,000. This property was built in 1976 and has 4 bedrooms and 1 full and 1 partial baths with 1840 sq. ft. W7254 S Oak Ridge Court is located in the BIRCHWOOD HILLS ESTATE subdivision within the Poynette school district. Search BIRCHWOOD HILLS ESTATE real estate on joecontarino.dickersonnieman.com today.