

BEDS2
BATHS2 full
SQUARE FEET1,200
MLS#2031719
STATUSActive
PROPERTY TYPEResidential - Single Family
SCHOOLJanesville
Listing Courtesy of:
Restaino & Associates
Agency Contact: Pref: 608-290-7112

Property Description
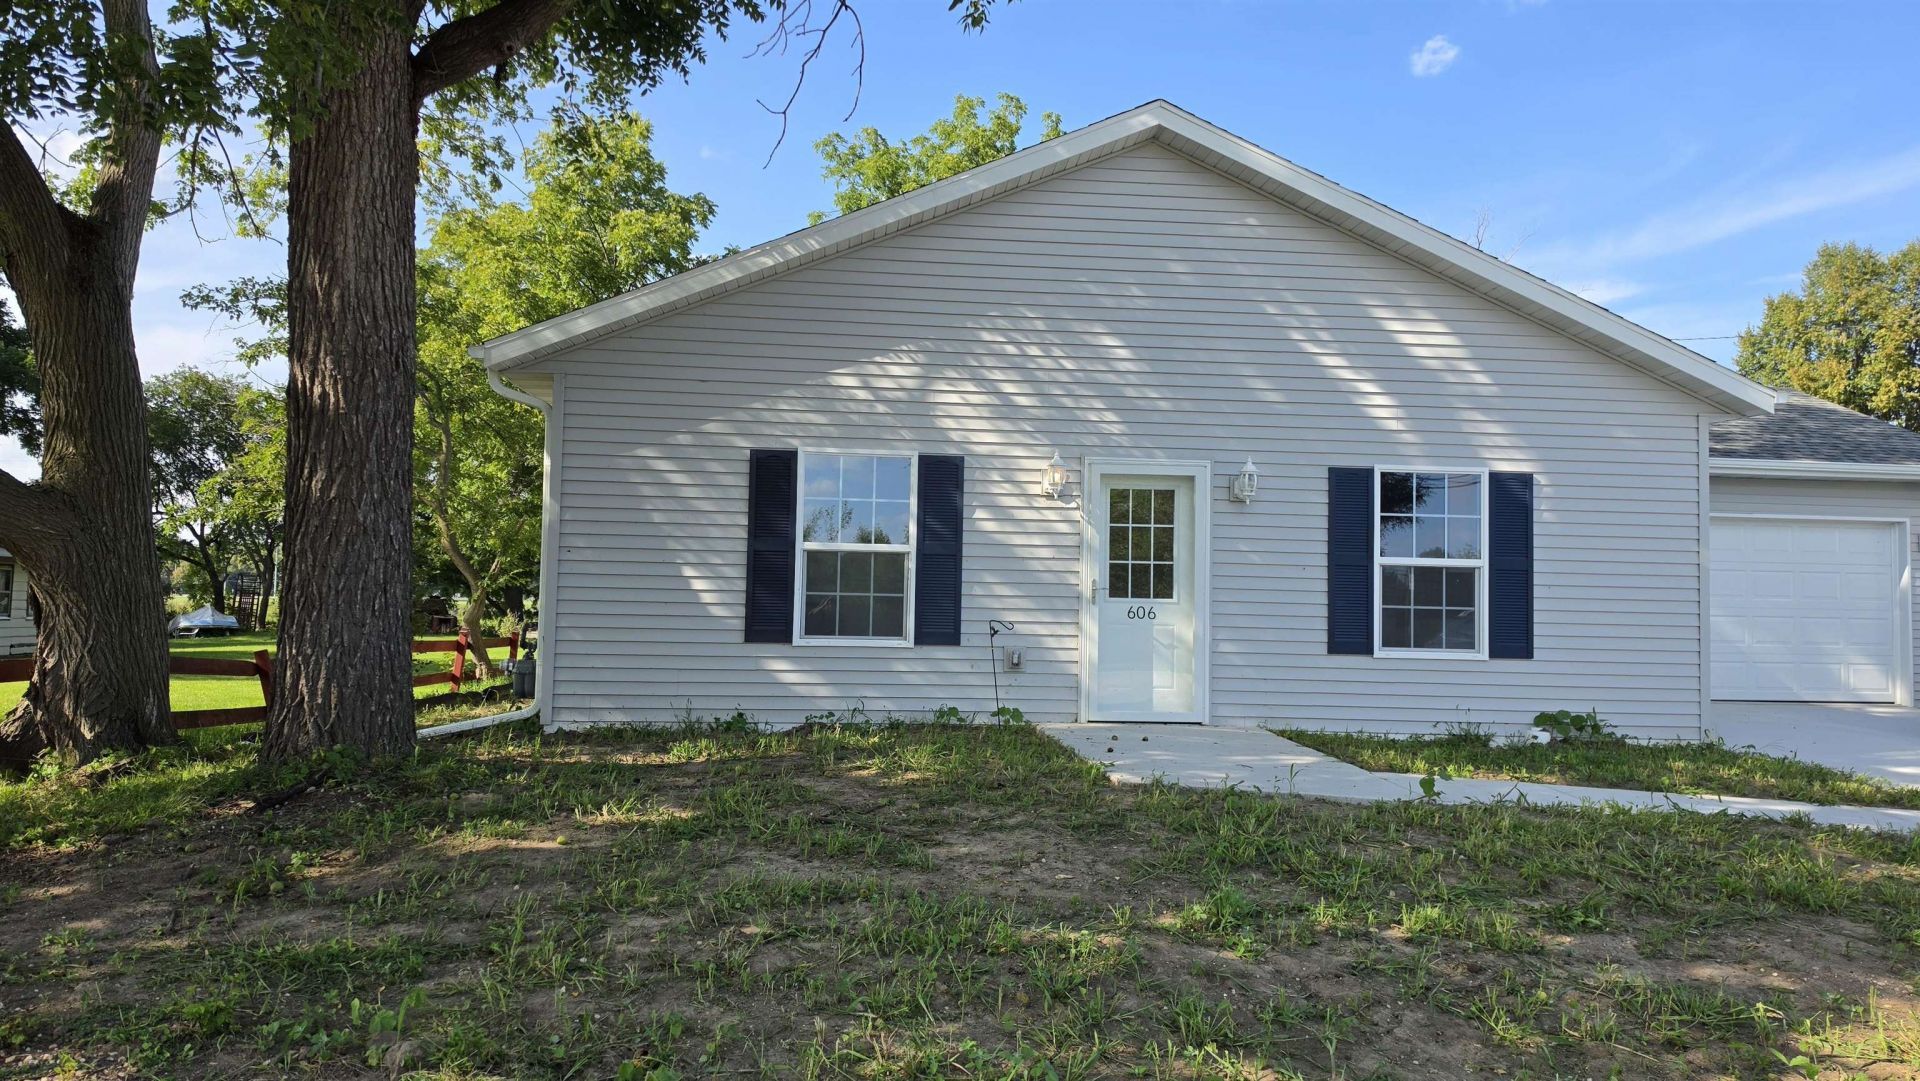
NEW CONSTRUCTION PRICED TO SELL WELL UNDER $300K !!! Another custom slab on grade home by CSCO. Ready for IMMEDIATE occupancy! The 2-BR & 2BA open floor plan offers a zero step 1200 sq ft home w/ 9ft ceilings and 6in exterior walls. The primary bedroom has a generous bathroom w/ 5ft shower & patio doors out to the patio. The guest bedroom includes a private entry to the hall bathroom, the spacious eat-in kitchen opens to a large great room, the generous sized laundry room is complete with white washer & dryer & a 2 car attached garage. This home includes custom raised gray wood panel kitchen cabinets, wood-grain vinyl plank flooring, all stainless-steel kitchen appliances, ceiling fans, plumbing faucets and light fixtures. It's finished in gray siding with white shutters, white bathroom cabinets, trim & raise panel doors throughout. AND....fantastic river views. Call to schedule an appointment to visit your new home!!!!!
Property Features
Property Type: Residential - Single Family
Fuel Type: Natural gas
Garage: 2
Lot Size:
Stories: 1.0
Taxes: $369
Year Built: 2026
Amenities
Vinyl
Feature Descriptions
Exterior: Vinyl
Garage: 2 car, Detached, Opener
Heating/Cooling: Forced air, Central air
Lot: Sidewalk
Lot Dimensions: Irregular
Water/Waste: Municipal water, Municipal sewer
Room Sizes
Primary Bedroom: 12x12 Level M
Bedroom 2: 11x11 Level M
Kitchen: 14x15 Level M
Laundry Room: 6x7 Level M
Living/Great Room: 14x20 Level M
Local Schools
High School: Parker
School District: Janesville
Listed By / Shown By
Listed By
Agency Name: Restaino & Associates
Agency Contact: Pref: 608-290-7112
Shown By
Agent Name: Joe Contarino
Agent Phone: (815) 978-8677
Agency Title: Dickerson & Nieman Realtors
Estimate Your Payment
Estimated Payment
$ 741.87 per month $628.72 Principal & Interest $30.75 Property Tax $82.40 Homeowner's InsuranceChange Payment Information

Joe Contarino
Cell: (815) 978-8677
Email Me

This information, provided by seller, listing broker, and other parties, may not have been verified.
Copyright © 2026 South Central Wisconsin MLS Corporation. All rights reserved
Privacy Policy / DMCA Notice / ADA Accessibility


This site is hosted, designed and copyright
© 1994 - 2026 by
Delta Media Group, Inc. -- Patent Pending --
606 W Delavan Drive | MLS# 2031719
This single family home located at 606 W Delavan Drive, Janesville, WI 53548 is currently listed for sale with an asking price of $282,500. This property was built in 2026 and has 2 bedrooms and 2 full baths with 1200 sq. ft. W Delavan Drive is located within the Janesville school district. Search Janesville real estate on joecontarino.dickersonnieman.com today.