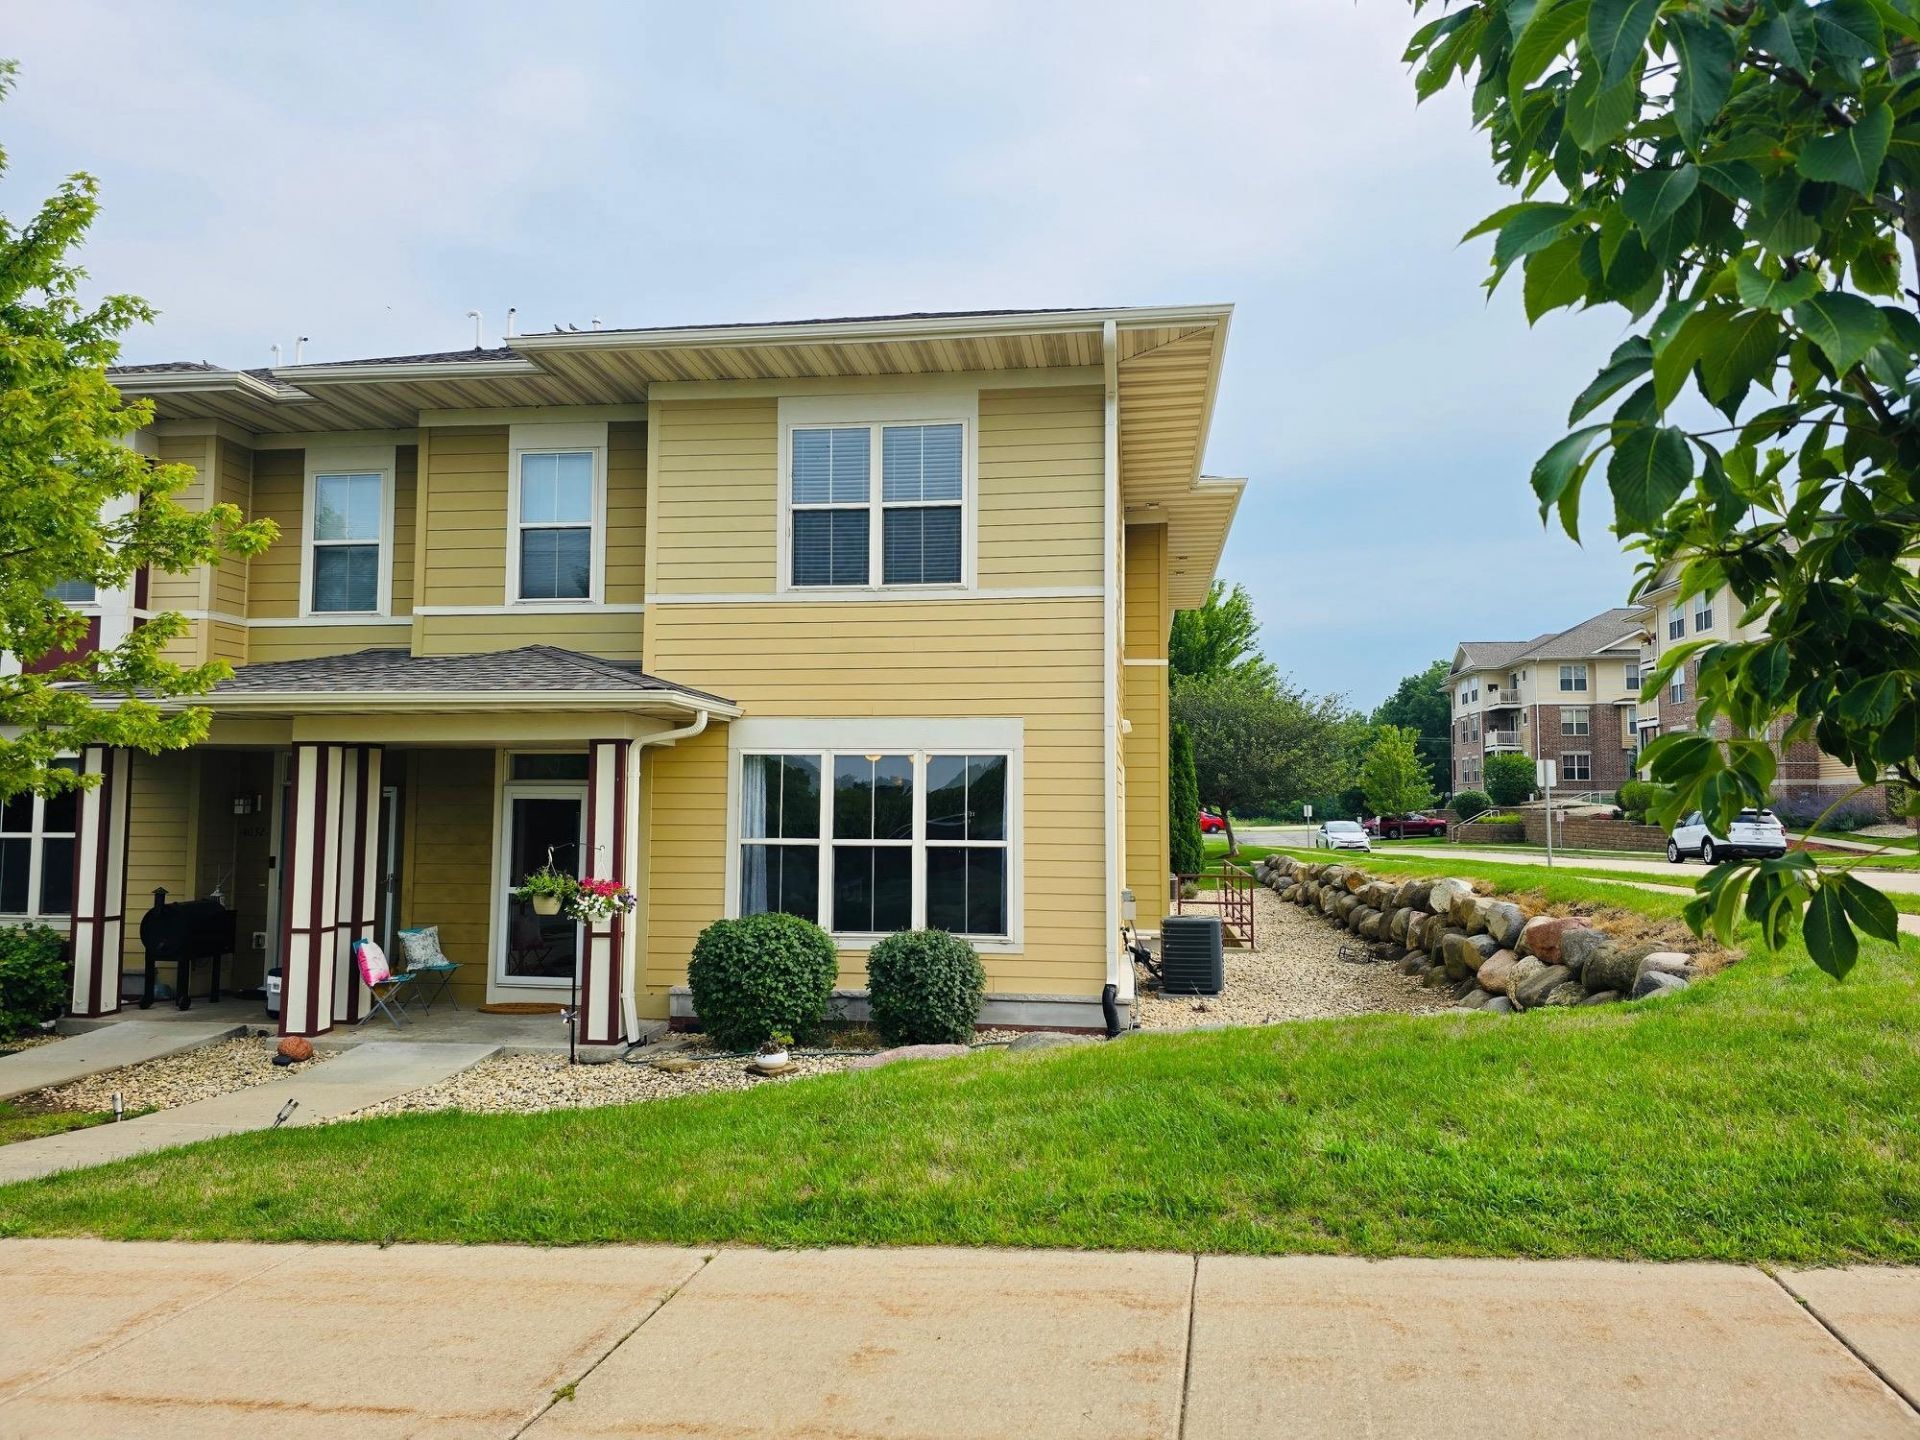


BEDS2
BATHS2 full 1 partial
SQUARE FEET1,652
MLS#2031844
STATUSActive
PROPERTY TYPEResidential - Condominium
SUBDIVISIONAmbassador Condominiums
SCHOOLSun Prairie
Listing Courtesy of:
Keller Williams Realty
Agency Contact: Pref: 309-716-6062

Property Description
Well-maintained 2 bdrm/2 1/2 bath Townhouse condo! This townhouse has an open floor plan with large windows that give plenty of sunlight. Updated paint on 1st Floor and 2nd bedroom. Updated light fixtures and backsplash in kitchen. New roof completed in 2024. Plenty of cabinets along with a pantry and breakfast bar. Perfect location between Madison and Sun Prairie! Located close to East Town Mall area for restaurants and stores. Don't miss out on this opportunity to make this place yours! All measurements are approx and should be verified by buyer.
Property Features
Property Type: Residential - Condominium
Fuel Type: Natural gas
Taxes: $4,843
Year Built: 2006
Amenities
Vinyl
Feature Descriptions
Basement Unit: Poured concrete foundatn, Basement storage
Condo Fee: $395.00
Exterior: Vinyl
Heating/Cooling: Forced air, Central air
Parking (Per Unit): 2 car Garage, Underground, Heated, 2+ spaces assigned, Opener inc, Assigned
Units: 9
Water/Waste: Municipal water, Municipal sewer
Room Sizes
Primary Bedroom: 16X13 Level U
Bedroom 2: 13X12 Level U
Kitchen: 10X09 Level M
Living/Great Room: 20X14 Level M
Local Schools
High School: Sun Prairie East
Middle School: Central Heights
Elementary School: Meadow View
School District: Sun Prairie
Listed By / Shown By
Listed By
Agency Name: Keller Williams Realty
Agency Contact: Pref: 309-716-6062
Shown By
Agent Name: Joe Contarino
Agent Phone: (815) 978-8677
Agency Title: Dickerson & Nieman Realtors
Estimate Your Payment
Estimated Payment
$ 1,120.99 per month $634.29 Principal & Interest $403.58 Property Tax $83.13 Homeowner's InsuranceChange Payment Information

Joe Contarino
Cell: (815) 978-8677
Email Me

This information, provided by seller, listing broker, and other parties, may not have been verified.
Copyright © 2026 South Central Wisconsin MLS Corporation. All rights reserved
Privacy Policy / DMCA Notice / ADA Accessibility


This site is hosted, designed and copyright
© 1994 - 2026 by
Delta Media Group, Inc. -- Patent Pending --
4034 Felland Road | MLS# 2031844
This condo located at 4034 Felland Road, Madison, WI 53718 is currently listed for sale with an asking price of $285,000. This property was built in 2006 and has 2 bedrooms and 2 full and 1 partial baths with 1652 sq. ft. Felland Road is located in the Ambassador Condominiums subdivision within the Sun Prairie school district. Search Ambassador Condominiums real estate on joecontarino.dickersonnieman.com today.