

BEDS5
BATHS4 full
SQUARE FEET3,335
MLS#2031828
STATUSActive
PROPERTY TYPEResidential - Single Family
SUBDIVISIONSt Francis
SCHOOLMiddleton-Cross Plains
Listing Courtesy of:
Century 21 Affiliated Roessler
Agency Contact: Off: 608-798-4000

Property Description
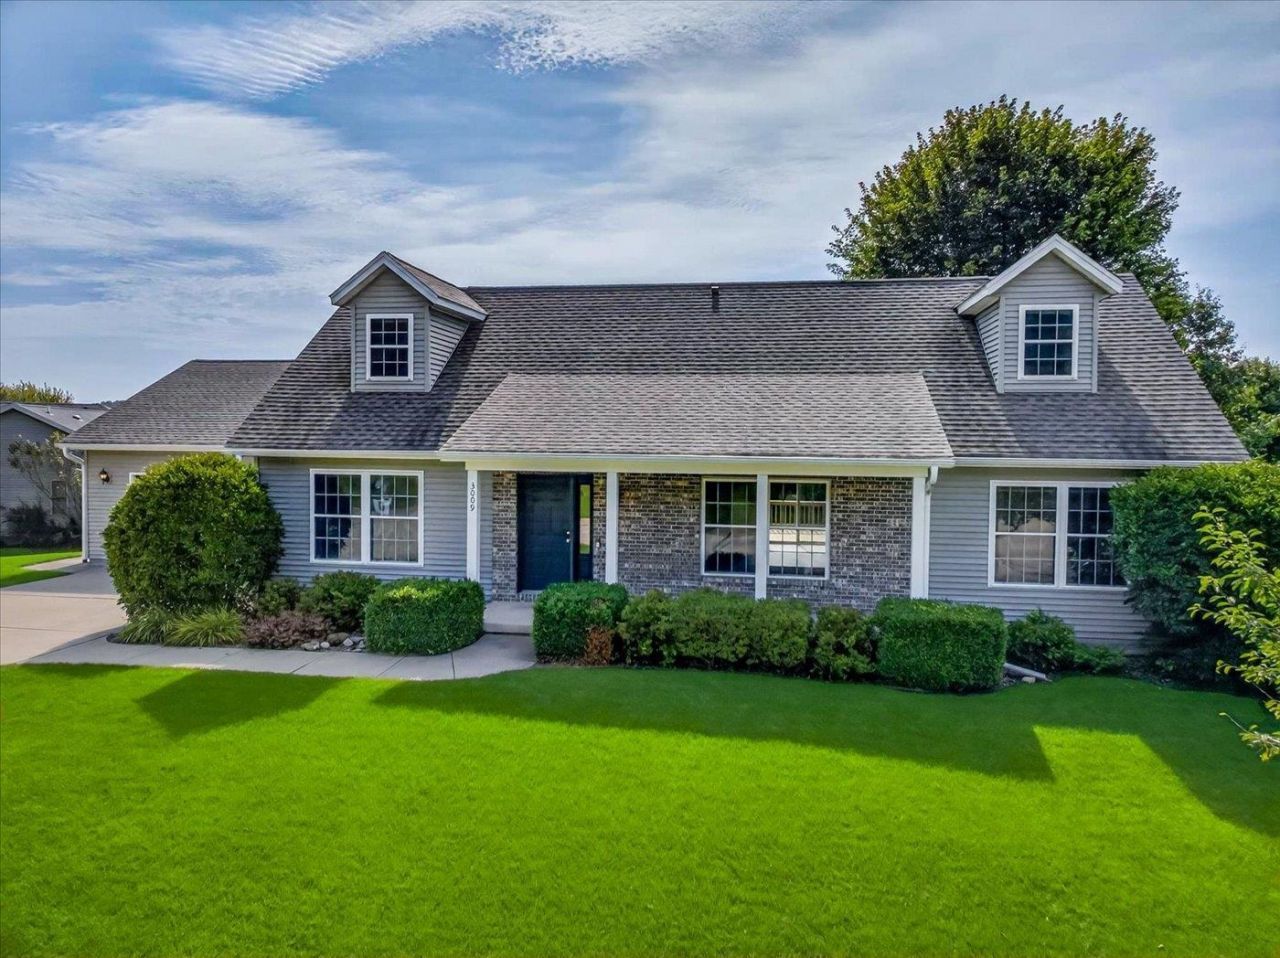
Such a great family home with 5 bedrooms and 4 baths. In addition, there are two awesome spaces for entertaining! Start in the updated kitchen and spacious dining area, then let guests spill into the living room or out onto the deck. The lower level is made for fun, with a pool table, dry bar, TV lounge area, gas fireplace, and walkout to the patio. Having the primary bedroom plus another bedroom and laundry on the main level is a bonus on this 2 story! The larger-than-most lot sits on the quiet U-shaped street of Allies Ln. All this in a Great neighbor in the Middleton-Cross Plains School District, with a short trip to Middleton and Madison.
Property Features
Property Type: Residential - Single Family
Fuel Type: Natural gas
Garage: 2
Lot Size:
Stories: 2.0
Taxes: $8,335
Year Built: 2005
Amenities
Vinyl
Brick
Feature Descriptions
Exterior: Vinyl, Brick
Garage: 2 car, Opener, Garage stall > 26 ft deep
Heating/Cooling: Forced air, Central air
Water/Waste: Municipal water, Municipal sewer
Room Sizes
Primary Bedroom: 12x19 Level M
Bedroom 2: 11x13 Level M
Bedroom 3: 17x18 Level U
Bedroom 4: 15x17 Level U
Family Room: 13x32 Level L
Kitchen: 13x13 Level M
Laundry Room: 8x13 Level M
Living/Great Room: 13x18 Level M
Local Schools
High School: Middleton
Middle School: Glacier Creek
Elementary School: Park
School District: Middleton-Cross Plains
Listed By / Shown By
Listed By
Agency Name: Century 21 Affiliated Roessler
Agency Contact: Off: 608-798-4000
Shown By
Agent Name: Joe Contarino
Agent Phone: (815) 978-8677
Agency Title: Dickerson & Nieman Realtors
Estimate Your Payment
Estimated Payment
$ 2,330.53 per month $1,446.40 Principal & Interest $694.58 Property Tax $189.55 Homeowner's InsuranceChange Payment Information

Joe Contarino
Cell: (815) 978-8677
Email Me

This information, provided by seller, listing broker, and other parties, may not have been verified.
Copyright © 2026 South Central Wisconsin MLS Corporation. All rights reserved
Privacy Policy / DMCA Notice / ADA Accessibility


This site is hosted, designed and copyright
© 1994 - 2026 by
Delta Media Group, Inc. -- Patent Pending --
3009 Allies Lane | MLS# 2031828
This single family home located at 3009 Allies Lane, Cross Plains, WI 53528 is currently listed for sale with an asking price of $649,900. This property was built in 2005 and has 5 bedrooms and 4 full baths with 3335 sq. ft. Allies Lane is located in the St Francis subdivision within the Middleton-Cross Plains school district. Search St Francis real estate on joecontarino.dickersonnieman.com today.