

BEDS6
BATHS4 full 1 partial
SQUARE FEET4,802
MLS#2031770
STATUSOffer-Show
PROPERTY TYPEResidential - Single Family
SUBDIVISIONHawks View Estates
SCHOOLEdgerton
Listing Courtesy of:
Elevate Estates Realty Co.
Agency Phone: 608-480-8350

Property Description
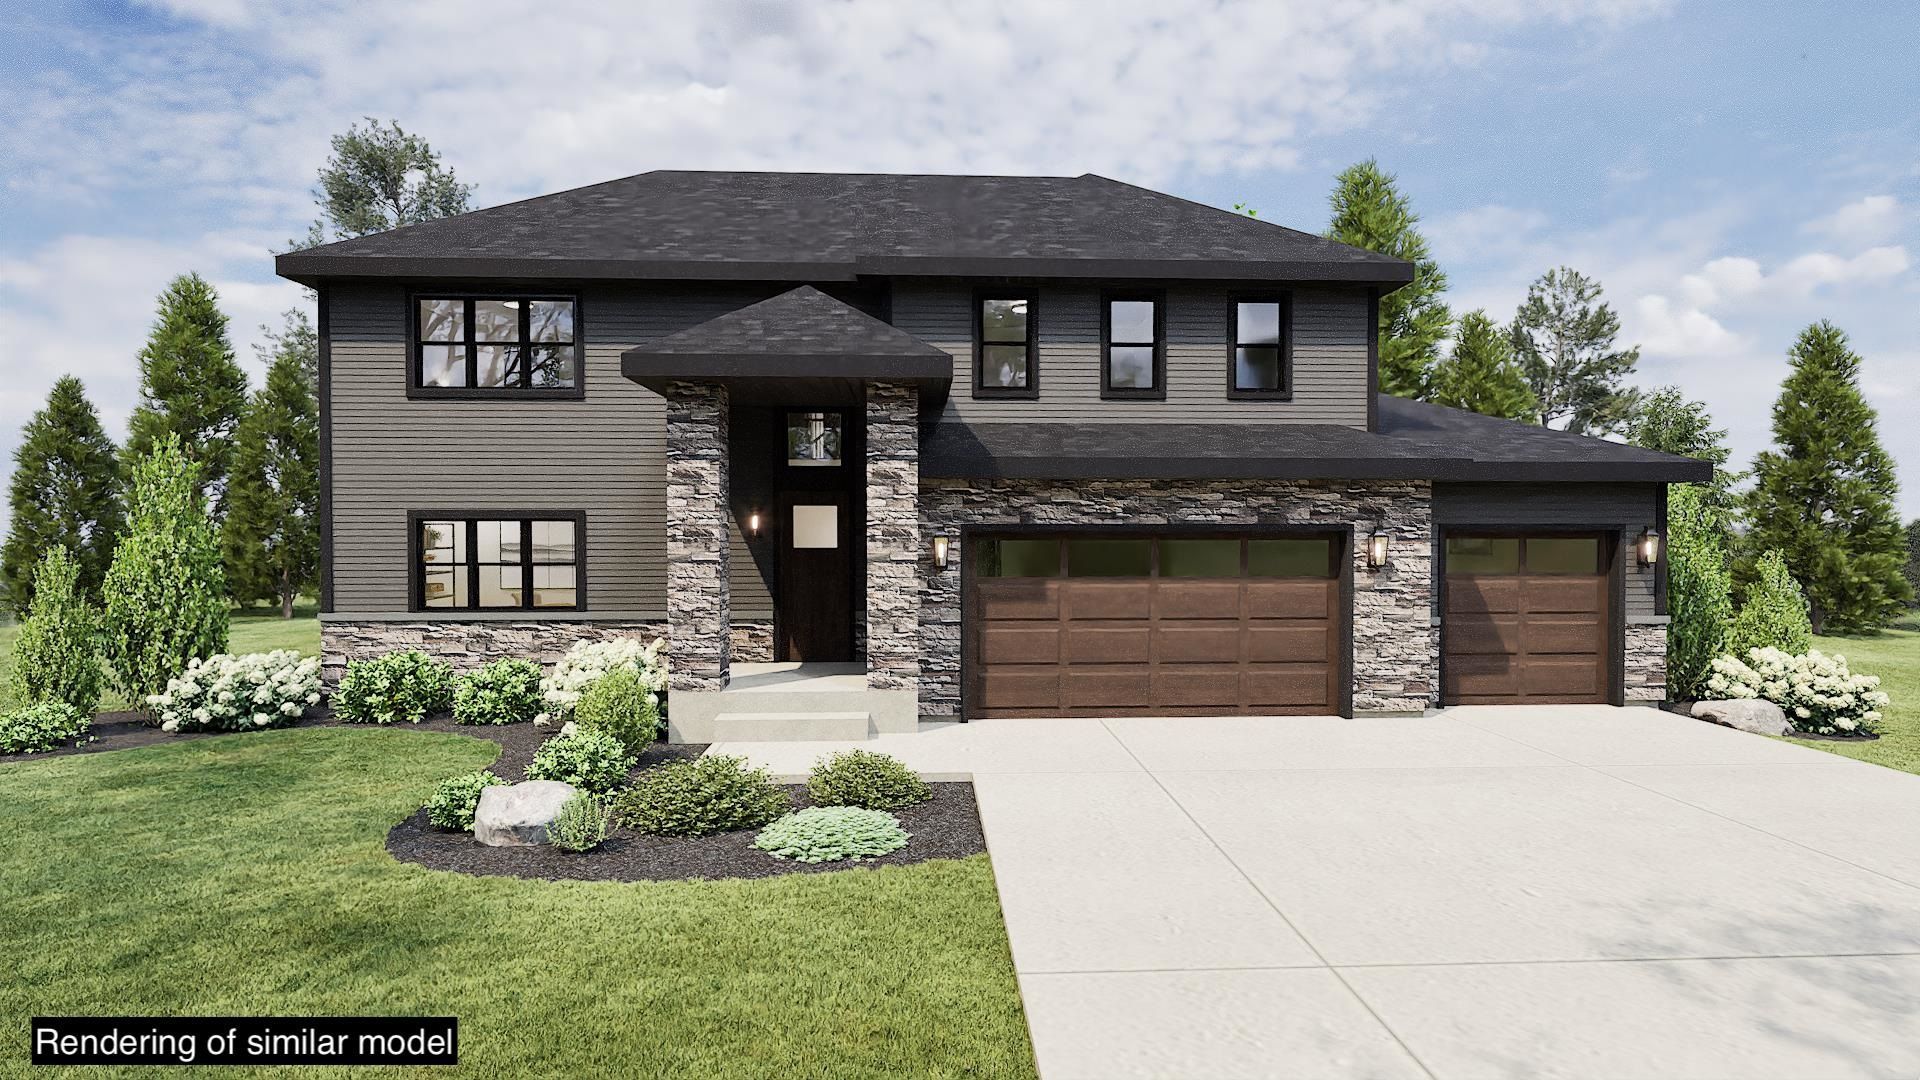
The Stonehaven, an exceptional 4-bed, 4 bath Customizable Craftsman. Featuring a 3-car garage and striking open-to-below great room, this home blends luxury with comfort. The gourmet kitchen offers solid-surface counters and a large island that anchors the main living area. A main-level office/flex room and mudroom add daily convenience. The primary suite offers a customizable bath and walk-in closet. Upper-level bedrooms are well sized with a full bath. Lower-level 6th bedroom, exercise room, full bath, walk-in closet, and large rec room. All on over an acre. Amazing opportunity for a customized home that feels away from it all, while being a short 15 minutes to Janesville or 25 minutes to Madison.
Property Features
Property Type: Residential - Single Family
Fuel Type: Natural gas
Garage: 3
Lot Size:
Stories: 2.0
Taxes: $6
Year Built: 2026
Amenities
Stone
Engineered Wood
Feature Descriptions
Exterior: Stone, Engineered Wood
Garage: 3 car
Heating/Cooling: Forced air, Central air
Lot: On golf course, Sidewalk
Water/Waste: Municipal water, Municipal sewer
Room Sizes
Primary Bedroom: 16x13 Level M
Bedroom 2: 12x12 Level U
Bedroom 3: 14x12 Level U
Bedroom 4: 13x12 Level U
Kitchen: 14x10 Level M
Laundry Room: 12x7 Level U
Living/Great Room: 21x16 Level M
Local Schools
High School: Edgerton
Middle School: Edgerton
Elementary School: Edgerton Community
School District: Edgerton
Listed By / Shown By
Listed By
Agency Name: Elevate Estates Realty Co.
Agency Phone: 608-480-8350
Shown By
Agent Name: Joe Contarino
Agent Phone: (815) 978-8677
Agency Title: Dickerson & Nieman Realtors
Estimate Your Payment
Estimated Payment
$ 2,340.13 per month $2,068.54 Principal & Interest $0.50 Property Tax $271.09 Homeowner's InsuranceChange Payment Information

Joe Contarino
Cell: (815) 978-8677
Email Me

This information, provided by seller, listing broker, and other parties, may not have been verified.
Copyright © 2026 South Central Wisconsin MLS Corporation. All rights reserved
Privacy Policy / DMCA Notice / ADA Accessibility


This site is hosted, designed and copyright
© 1994 - 2026 by
Delta Media Group, Inc. -- Patent Pending --
260 Hawks View | MLS# 2031770
This single family home located at 260 Hawks View, Edgerton, WI 53534 is currently listed for sale with an asking price of $929,446. This property was built in 2026 and has 6 bedrooms and 4 full and 1 partial baths with 4802 sq. ft. Hawks View is located in the Hawks View Estates subdivision within the Edgerton school district. Search Hawks View Estates real estate on joecontarino.dickersonnieman.com today.