

BEDS3
BATHS2 full
SQUARE FEET1,678
MLS#2018978
STATUSOffer-No Show
PROPERTY TYPEResidential - Single Family
SUBDIVISIONHawks View
SCHOOLEdgerton
Listing Courtesy of:
Elevate Estates Realty Co.
Agency Phone: 608-480-8350

Property Description
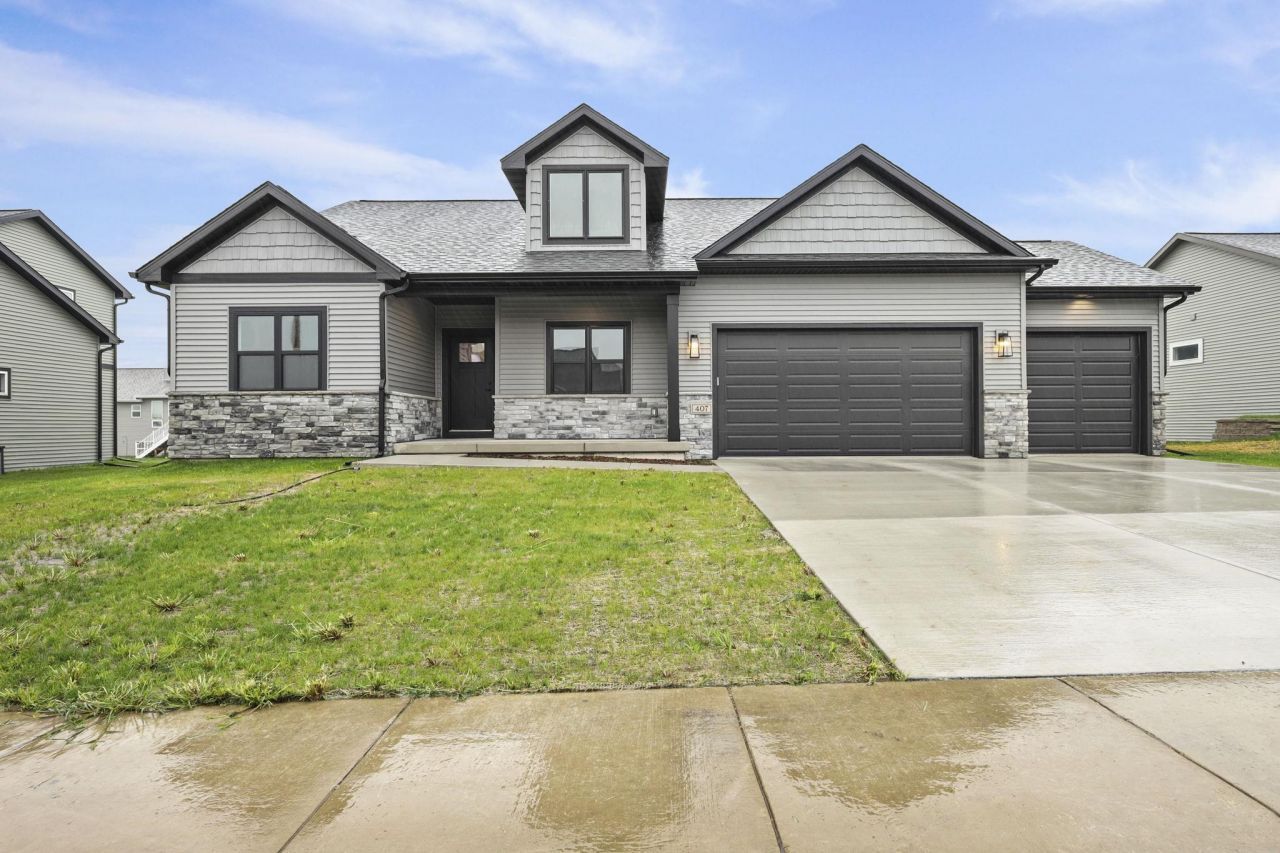
New construction coming soon! The Taylor Plan at Hawks View in Albion! Designed for both entertaining and everyday living, this beautifully crafted home offers inviting spaces to gather and relax. The gourmet kitchen serves as the heart of the home, featuring high-end stainless steel appliances, a large center island with granite countertops, custom cabinetry, and abundant natural light. Step outside to a covered back porch overlooking peaceful green space?perfect for morning coffee or evening unwinding. Located in the new Settler's Grove neighborhood on the west side of Evansville, this home is within walking distance of the Evansville Aquatic Center. Enjoy added confidence with a 1-2-10 limited, transferable home warranty. *Photos and virtual tour shown are of a similar completed model with the same plan.
Property Features
Property Type: Residential - Single Family
Fuel Type: Natural gas
Garage: 3 car attached
Lot Size:
Stories: 1.0
Taxes: $8
Year Built: 2026
Amenities
Vinyl
Stone
Feature Descriptions
Days on Site: 165
Exterior: Vinyl, Stone
Garage: 3 car, Attached, Opener
Heating/Cooling: Forced air, Central air, Whole House Fan
Lot: Cul-de-sac
Water/Waste: Mound System, Non-Municipal/Prvt dispos
Room Sizes
Primary Bedroom: 15x13 Level M
Bedroom 2: 11x10 Level M
Bedroom 3: 11x12 Level M
Kitchen: 11x15 Level M
Laundry Room: 8x8 Level M
Living/Great Room: 17x16 Level M
Local Schools
High School: Edgerton
Middle School: Edgerton
Elementary School: Edgerton Community
School District: Edgerton
Listed By / Shown By
Listed By
Agency Name: Elevate Estates Realty Co.
Agency Phone: 608-480-8350
Shown By
Agent Name: Joe Contarino
Agent Phone: (815) 978-8677
Agency Title: Dickerson & Nieman Realtors
Estimate Your Payment
Estimated Payment
$ 1,464.59 per month $1,294.30 Principal & Interest $0.67 Property Tax $169.62 Homeowner's InsuranceChange Payment Information

Joe Contarino
Cell: (815) 978-8677
Email Me

This information, provided by seller, listing broker, and other parties, may not have been verified.
Copyright © 2026 South Central Wisconsin MLS Corporation. All rights reserved
Privacy Policy / DMCA Notice / ADA Accessibility


This site is hosted, designed and copyright
© 1994 - 2026 by
Delta Media Group, Inc. -- Patent Pending --
225 Hawks View Drive | MLS# 2018978
This single family home located at 225 Hawks View Drive, Edgerton, WI 53534 is currently listed for sale with an asking price of $581,560. This property was built in 2026 and has 3 bedrooms and 2 full baths with 1678 sq. ft. Hawks View Drive is located in the Hawks View subdivision within the Edgerton school district. Search Hawks View real estate on joecontarino.dickersonnieman.com today.