

BEDS3
BATHS2 full
SQUARE FEET1,516
MLS#2031743
STATUSActive
PROPERTY TYPEResidential - Single Family
SUBDIVISIONHAVEN VILLAGE AT AUTUMN LAKE
SCHOOLSun Prairie
Listing Courtesy of:
Stark Company, REALTORS
Agency Contact: Off: 608-226-3000

Property Description
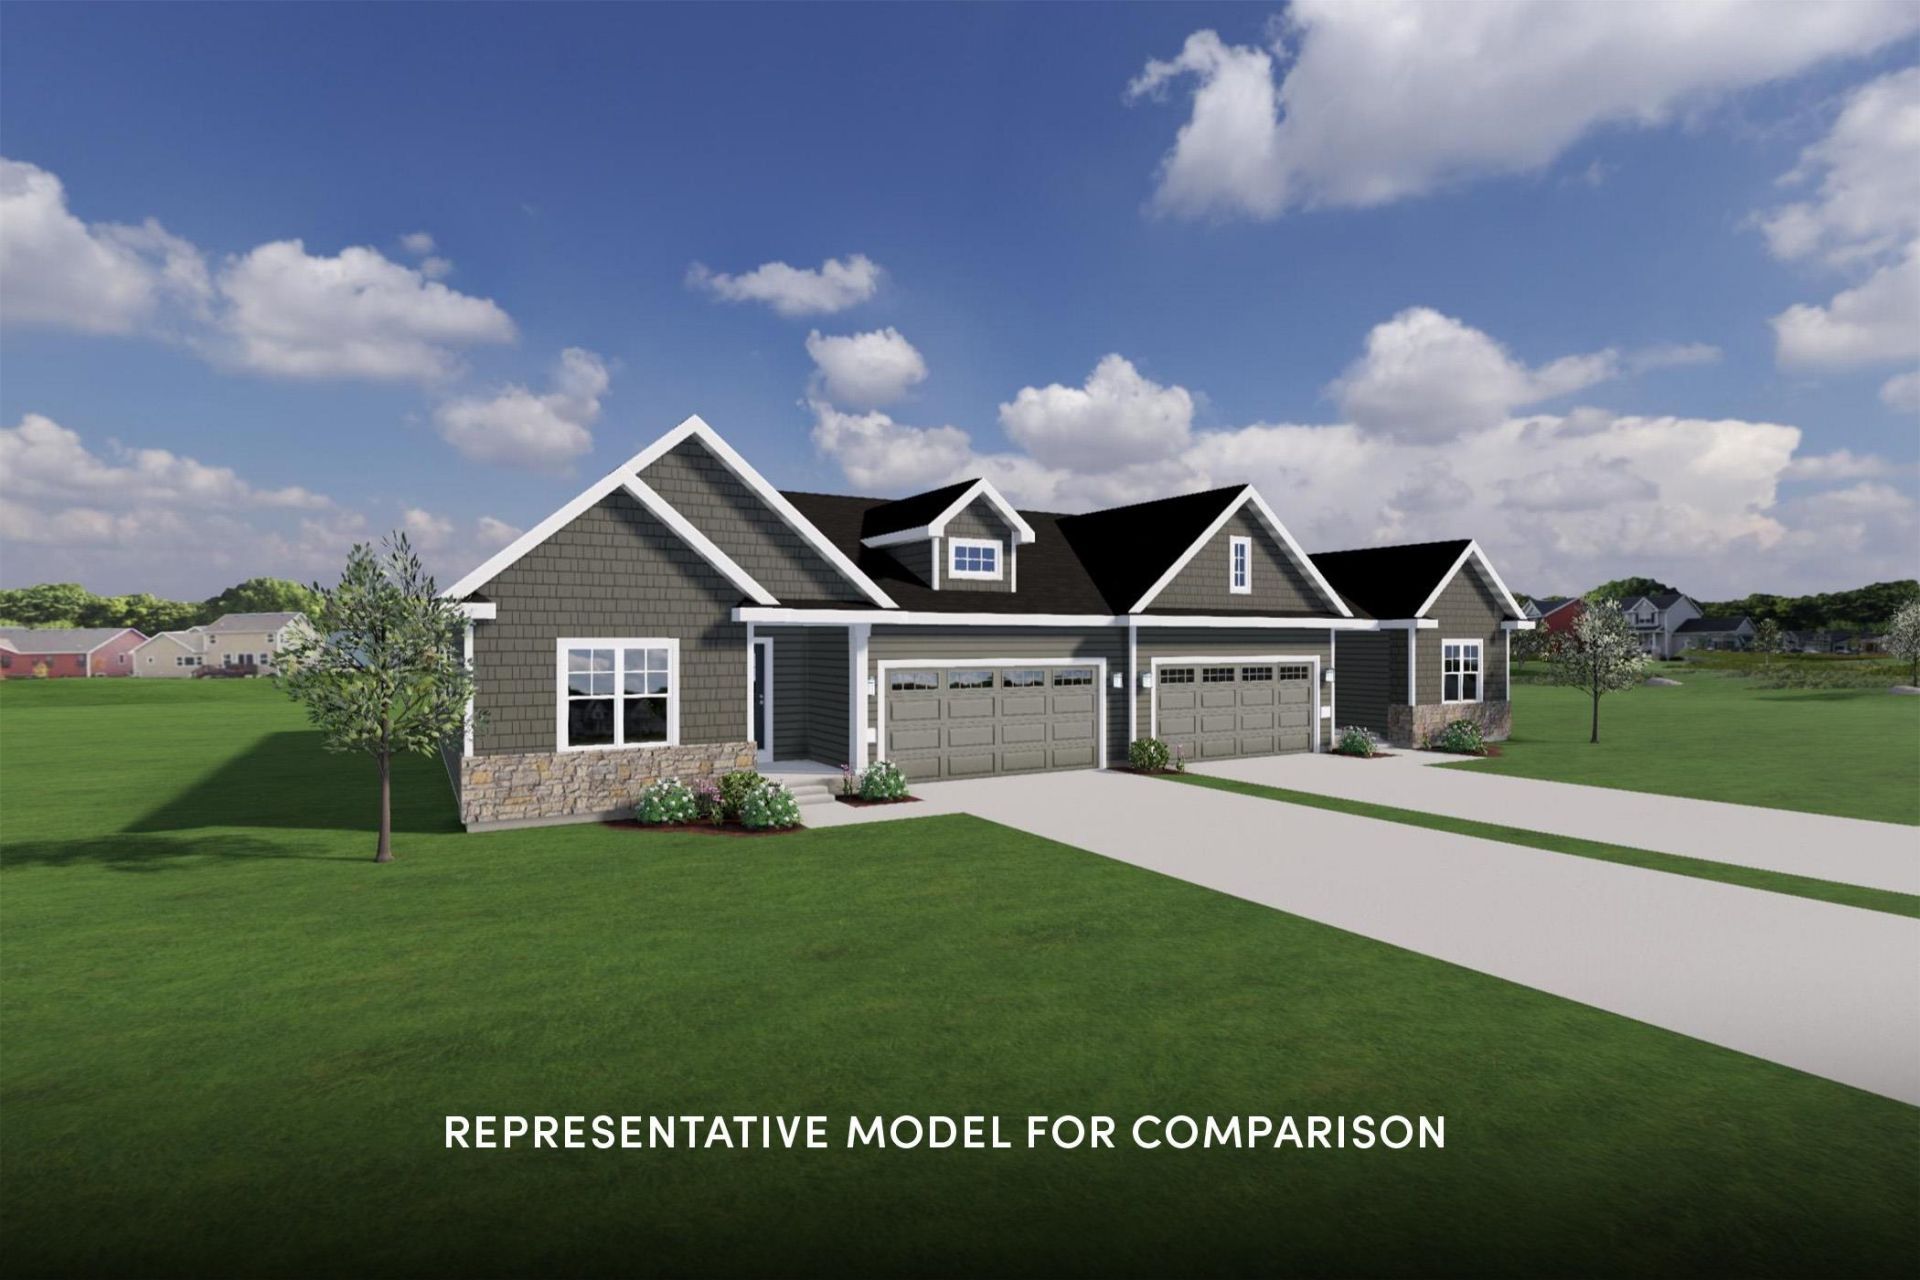
Move-in Ready 11/16/26! Welcome to Haven, a community of twin homes that offers low maintenance living in a custom home with a private yard. Low monthly association fee of $245 covers lawn mowing, fertilization, and snow removal; plus, a la carte seasonal services are available for a separate rate. This Olivia home features a smart, open layout and checks off all your boxes. 3 bedrooms, 2 baths with locally crafted cabinetry and painted trim and doors throughout. Gourmet kitchen with an island and stainless appliances. Owner's Suite has a private bath, walk-in closet, and tray ceiling. 2-car garage. Retreat to your patio for some R&R. To top it off, this home even comes with a comprehensive warranty backed by a full-service team. Make this home yours!
Property Features
Property Type: Residential - Single Family
Fuel Type: Natural gas
Garage: 2 car attached
Lot Size:
Stories: 1.0
Taxes: $538
Year Built: 2026
Amenities
Vinyl
Feature Descriptions
Exterior: Vinyl
Garage: 2 car, Attached, Opener, Keyless Entry
Heating/Cooling: Forced air, Central air
Lot: Sidewalk, In an association, In subdivision
Water/Waste: Municipal water, Municipal sewer
Room Sizes
Primary Bedroom: 13x14 Level M
Bedroom 2: 12x10 Level M
Bedroom 3: 11x10 Level M
Kitchen: 13x11 Level M
Laundry Room: 08x06 Level M
Living/Great Room: 15x17 Level M
Local Schools
High School: Sun Prairie East
Middle School: Central Heights
Elementary School: Meadow View
School District: Sun Prairie
Listed By / Shown By
Listed By
Agency Name: Stark Company, REALTORS
Agency Contact: Off: 608-226-3000
Shown By
Agent Name: Joe Contarino
Agent Phone: (815) 978-8677
Agency Title: Dickerson & Nieman Realtors
Estimate Your Payment
Estimated Payment
$ 1,152.16 per month $979.03 Principal & Interest $44.83 Property Tax $128.30 Homeowner's InsuranceChange Payment Information

Joe Contarino
Cell: (815) 978-8677
Email Me

This information, provided by seller, listing broker, and other parties, may not have been verified.
Copyright © 2026 South Central Wisconsin MLS Corporation. All rights reserved
Privacy Policy / DMCA Notice / ADA Accessibility


This site is hosted, designed and copyright
© 1994 - 2026 by
Delta Media Group, Inc. -- Patent Pending --
2246 Waters Edge Trail | MLS# 2031743
This single family home located at 2246 Waters Edge Trail, Madison, WI 53718 is currently listed for sale with an asking price of $439,900. This property was built in 2026 and has 3 bedrooms and 2 full baths with 1516 sq. ft. Waters Edge Trail is located in the HAVEN VILLAGE AT AUTUMN LAKE subdivision within the Sun Prairie school district. Search HAVEN VILLAGE AT AUTUMN LAKE real estate on joecontarino.dickersonnieman.com today.