

BEDS4
BATHS2 full
SQUARE FEET2,108
MLS#12745672
STATUSNew
PROPERTY TYPEResidential - Single Family
SCHOOLDistrict 621
Property Description
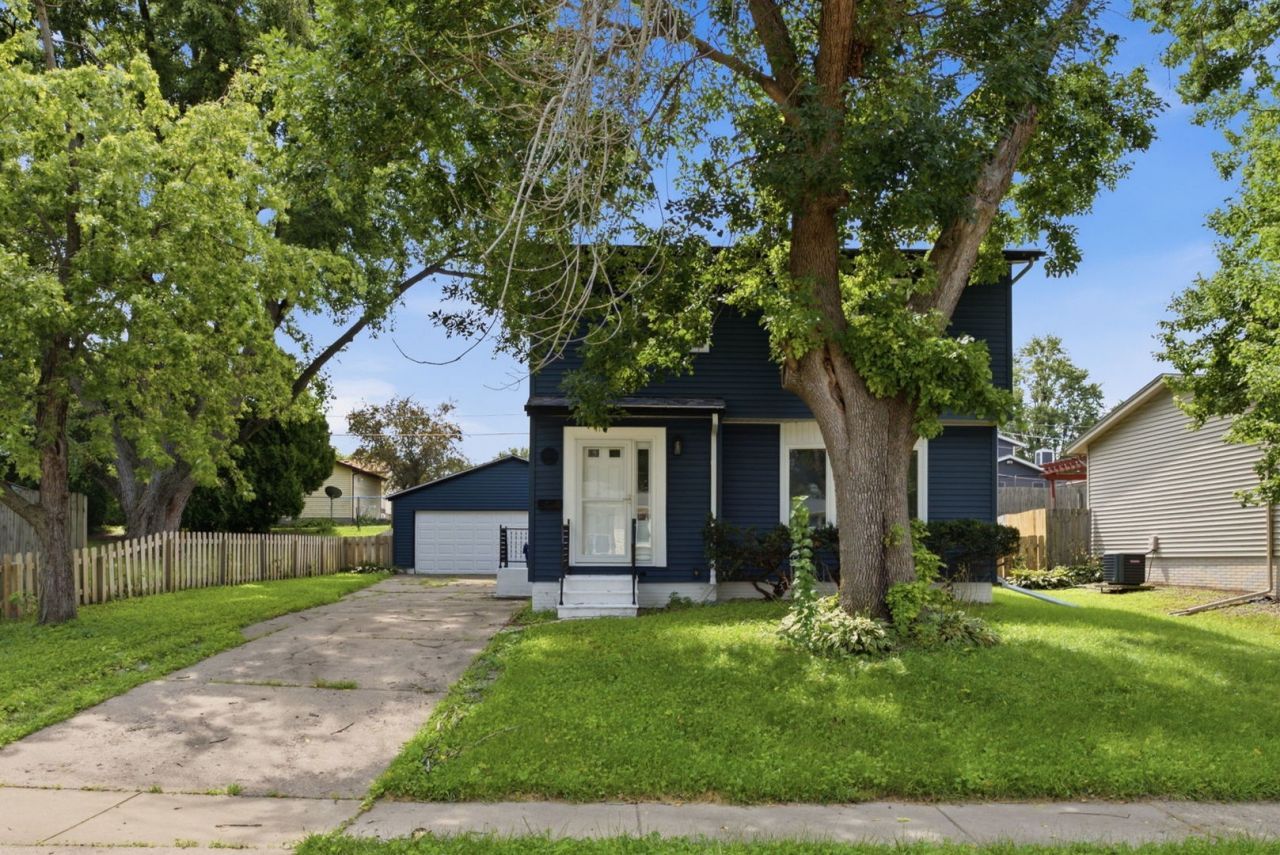
House hunting causing you to feel blue? This Bettendorf two-story may be exactly the kind of blue you need. With its fresh navy exterior, crisp white trim and classic two-story charm, this one makes a great first impression-and there's plenty more waiting inside. Step through the front door and you'll find a home that feels bright, clean and refreshed, with new flooring and fresh paint creating an easy backdrop for whatever your style may be. And with 4 bedrooms, there's room here to spread out, work from home, host overnight guests-or finally give everyone a door they can close! The kitchen offers plenty of cabinet and counter space, stainless dishwasher and microwave, and room to make it your own. Just off the kitchen, the additional living/dining space opens directly to the deck, making backyard grilling and summer get-togethers an easy yes. And don't overlook the finished lower level. It's a BIG space ready for movie nights, game days, a playroom, home gym-or all the stuff you don't want sitting upstairs. Outside, you'll find a fenced yard, deck and detached 2-car garage, while some of the less glamorous-but very important-updates have already been handled with a new roof and siding. No, it isn't trying to be the fanciest house on the block. It's giving you space, updates, four bedrooms, a 2-car garage and a Bettendorf address-with plenty of opportunity to add your own finishing touches along the way. Come take a look. Blue just might be your color.
Property Features
Property Type: Residential - Single Family
Basement: Finished, Full
Basement: Yes
Cooling: Central Air
Garage: 2
Heating: Natural Gas, Forced Air
Lot Size: 0.17 Acres
Roof Type: Asphalt
Taxes: $3,492
Year Built: 1970
Feature Descriptions
Additional rooms: No additional rooms
Additional Structures: Garage(s)
Appliances: Microwave, Dishwasher
Association Includes: None
Dining Room: Kitchen/Dining Combo
Exterior: Vinyl Siding
Laundry: None
Parcel#: 00000000841619208
Parking: Concrete, No Garage, Detached, Garage
Sewer: Public Sewer
Total Rooms: 8
Township: N/A
Water: Public
Room Sizes
Bedroom 2: 13X7
Bedroom 3: 11X7
Bedroom 4: 12X10
Dining Room: 10X11
Family Room: 10X11
Kitchen: 14X11
Living Room: 21X11
Primary Bedroom: 16X11
Local Schools
High School: Bettendorf High School
Middle School: Bettendorf Middle School
Elementary School: Paul Norton Elementary School
School District: District 621
Listed By / Shown By
Listed By
Agency Name: RE/MAX Concepts Bettendorf
Agency Phone: 563-332-9900
Shown By
Agent Name: Joe Contarino
Agent Phone: (815) 978-8677
Agency Title: Dickerson & Nieman Realtors

Estimate Your Payment
Estimated Payment
$ 1,081.16 per month $698.61 Principal & Interest $291.00 Property Tax $91.55 Homeowner's InsuranceChange Payment Information

Joe Contarino
Cell: (815) 978-8677
Email Me


Member Participants (and their affiliated licensees, if applicable) shall indicate on their websites that IDX information is provided exclusively for consumers’ personal non-commercial use, that it may not be used for any purpose other than to identify prospective properties consumers may be interested in purchasing, that the data is deemed reliable but is not guaranteed by MLS GRID, and that the use of the MLS GRID Data may be subject to an end user license agreement prescribed by the Member Participant’s applicable MLS if any and as amended from time to time. MLS GRID may, at its discretion, require use of other disclaimers as necessary to protect Member Participant, and/or their MLS from liability.
Based on information submitted to the MLS GRID. All data is obtained from various sources and may not have been verified by broker or MLS GRID. Supplied Open House Information is subject to change without notice. All information should be independently reviewed and verified for accuracy. Properties may or may not be listed by the office/agent presenting the information.
Privacy Policy / DMCA Notice / ADA Accessibility


This site is hosted, designed and copyright
© 1994 - 2026 by
Delta Media Group, Inc. -- Patent Pending --
1903 Kings Drive | MLS# 12745672
This single family home located at 1903 Kings Drive , Bettendorf, IA 52722 is currently listed for sale with an asking price of $313,900. This property was built in 1970 and has 4 bedrooms and 2 full baths with 2108 sq. ft. Kings Drive is located within the District 621 school district. Search Bettendorf real estate on joecontarino.dickersonnieman.com today.