

BEDS4
BATHS2 full
SQUARE FEET2,124
MLS#202606009
STATUSActive
PROPERTY TYPEResidential - Single Family
SCHOOLRockford 205
Property Description
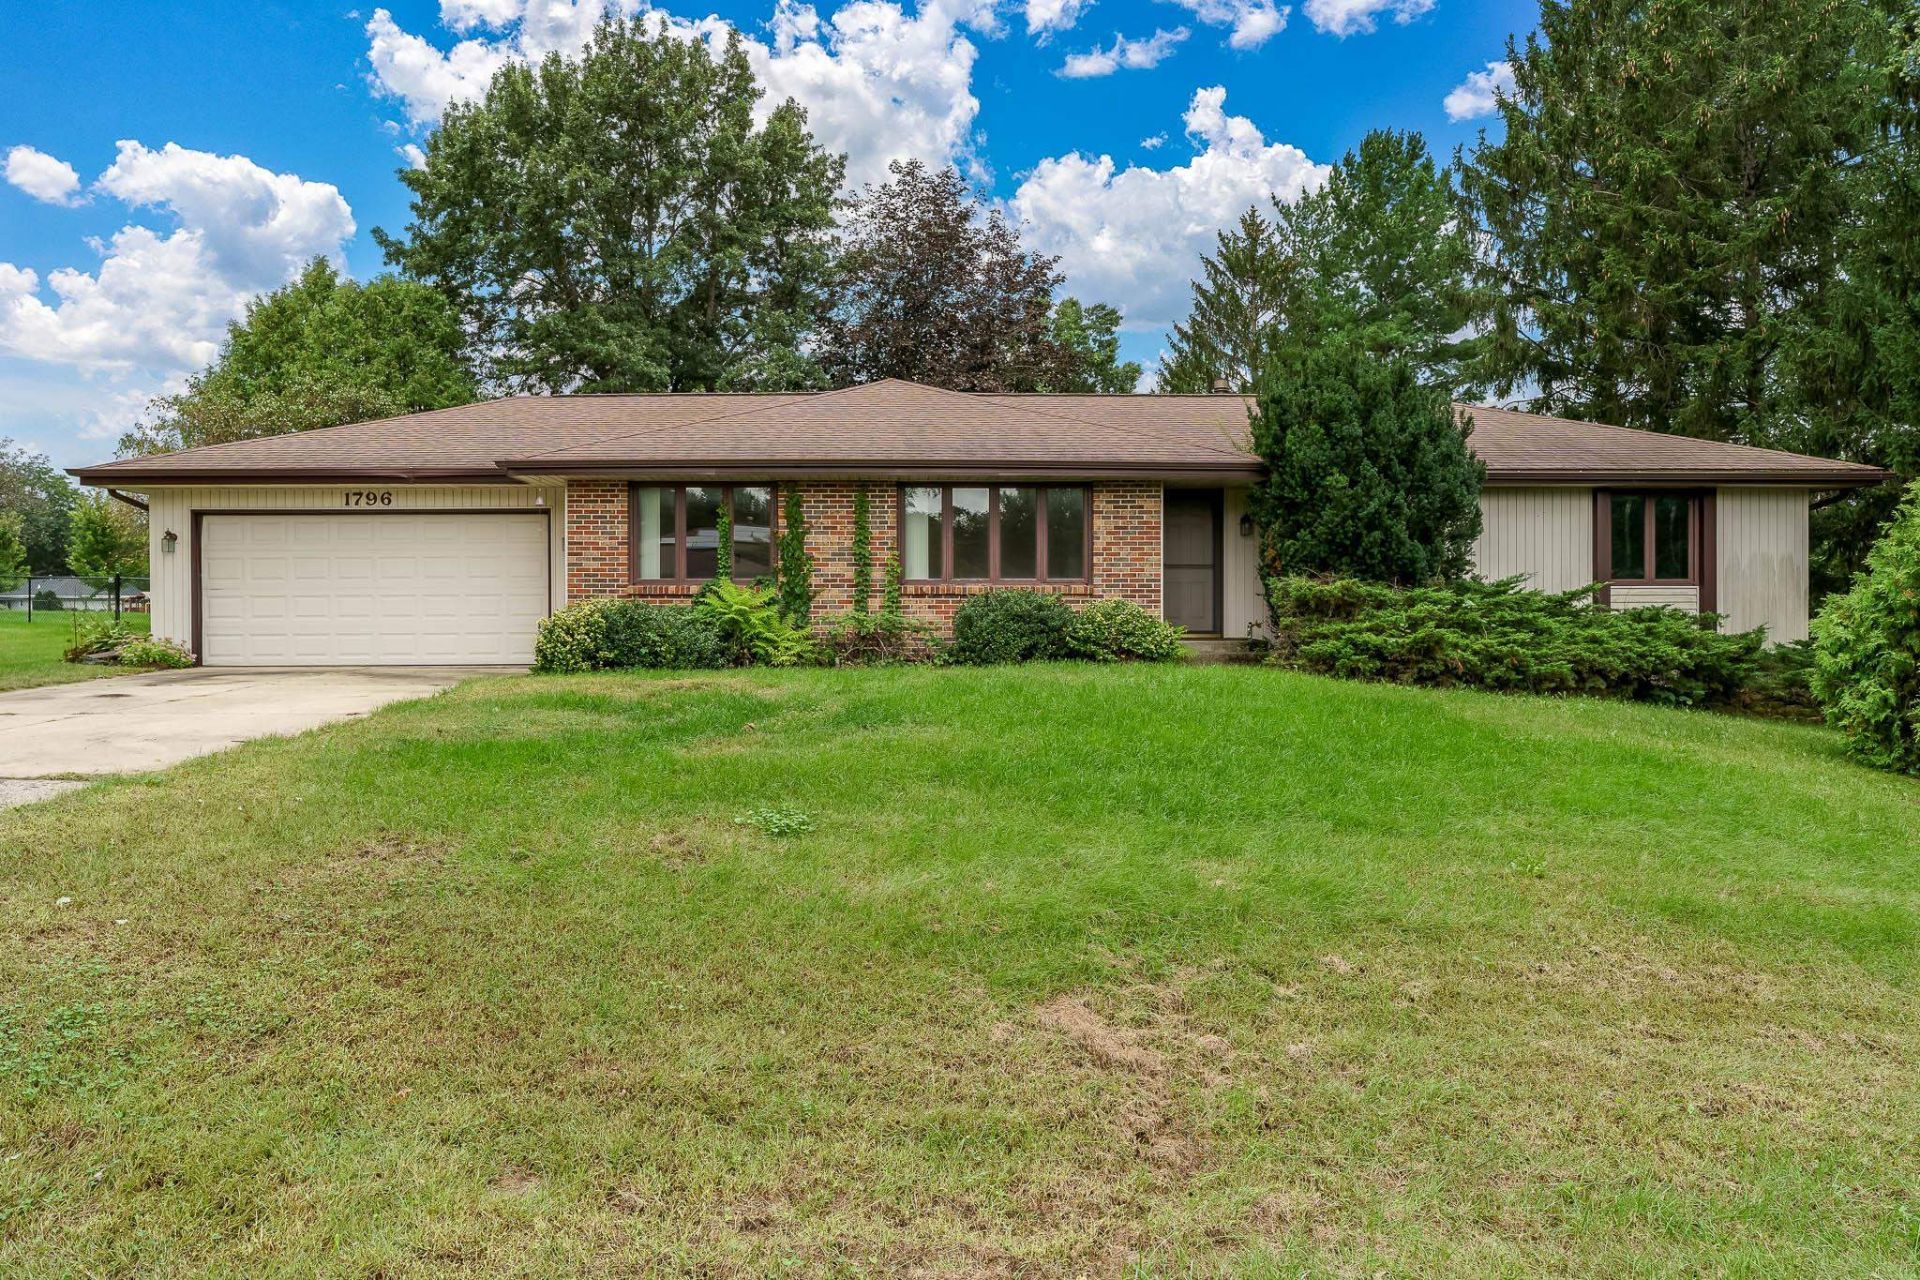
4 bed 2 bath ranch home situated in the Sturbridge Village subdivision on .6 acres. Over 1600 square feet of living space. Featuring a dining/living room combo with picture windows. Family room with wood burning brick fireplace. Large eat-in kitchen with breakfast bar. 3 generous bedrooms and 2 full baths complete the main level. Lower level has lots of finished space including a rec room area, office and 4th bedroom. Bring your design ideas. This will not pass FHA or VA and is being sold as/is to settle an estate. Storage Shed in the back is not staying with the property and will be removed prior to close.
Property Features
Property Type: Residential - Single Family
Basement: Yes
Cooling: Central Air
Fireplaces: 1
Garage: 2
Heating: Forced Air
Home Style: Ranch
Lot Size: 0.62 Acres
Roof Type: Shingle
Taxes: $5,353
Appliances
Dishwasher
Refrigerator
Stove/Cooktop
Sump Pump
Feature Descriptions
Basement: Full
Days on Site: 1
Exterior: Brick/Stone, Aluminum
General Features: County Taxes, Deck, Great Room, L.L. Finished Space, Main Floor Primary, Laundry Basement
Land features: Subdivision
Sewer: Septic
Water: Well
Room Sizes
Bedroom 1: 15 X 11.5 Level - Main
Bedroom 2: 11.3 X 10.3 Level - Main
Bedroom 3: 11.11 X 10 Level - Main
Bedroom 4: 16 X 10.9 Level - Lower
Kitchen: 21 X 10.9 Level - Main
Living Room: 11.8 X 11.2 Level - Main
Dining Room: 9.5 X 11.2 Level - Main
Family Room: 20 X 16.5 Level - Main
Yes: 20 X 10 Level - Lower
OFFICE: 15 X 10 Level - Lower
Local Schools
School District: Rockford 205
Listed By / Shown By
Listed By
Agency Name: DICKERSON & NIEMAN
Shown By
Agent Name: Joe Contarino
Agent Phone: (815) 978-8677
Estimate Your Payment
Estimated Payment
$ 962.12 per month $456.24 Principal & Interest $446.08 Property Tax $59.79 Homeowner's InsuranceChange Payment Information

Joe Contarino
Cell: (815) 978-8677
Email Me

Privacy Policy / DMCA Notice / ADA Accessibility


This site is hosted, designed and copyright
© 1994 - 2026 by
Delta Media Group, Inc. -- Patent Pending --
1796 Bracknel Boulevard | MLS# 202606009
This single family home located at 1796 Bracknel Boulevard, Rockford, IL 61103 is currently listed for sale by DICKERSON & NIEMAN, with an asking price of $205,000. This property has 4 bedrooms and 2 full baths with 2124 sq. ft. Bracknel Boulevard is located within the Rockford 205 school district. Search Rockford real estate on joecontarino.dickersonnieman.com today.