

BEDS2
BATHS1 full
SQUARE FEET963
MLS#202605935
STATUSPENDING
PROPERTY TYPEResidential - Single Family
SCHOOLSouth Beloit 320-Cnty of Winneba
Property Description
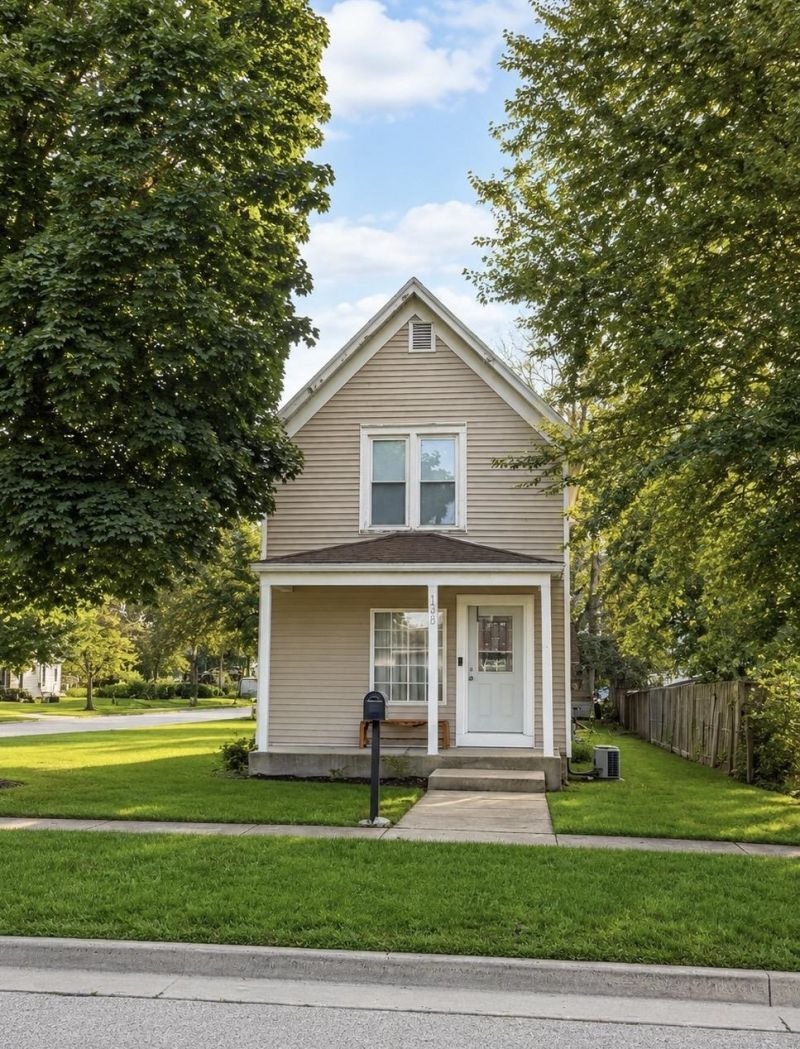
Welcome home to this beautifully maintained, move-in-ready home! Recent updates include fresh paint throughout, new carpet and padding, new appliances, and a newer furnace. The spacious primary bedroom provides a comfortable retreat with a bonus space ready to be finished out for a third bedroom. Inviting front porch and expansive back deck are perfect for spending time or entertaining. Situated on a huge corner DOUBLE lot, this home offers abundant outdoor space and added privacy. No home directly behind it because YOU own it! The detached garage is an impressive bonus, featuring updated 100-amp electrical service, water, and heat. Thoughtfully cared for and packed with valuable updates.
Property Features
Property Type: Residential - Single Family
Basement: Yes
Cooling: Central Air
Garage: 2
Heating: Forced Air, Natural Gas
Home Style: 2 Story
Lot Size: 0.31 Acres
Roof Type: Shingle
Stories: 2.0
Taxes: $2,439
Appliances
Disposal
Dishwasher
Microwave
Refrigerator
Stove/Cooktop
Feature Descriptions
Basement: Partial
Days on Site: 6
Exterior: Vinyl
General Features: Deck, Laundry 1st Floor, Laundry Basement
Land features: City/Town
Sewer: City/Community
Water: City/Community
Room Sizes
Bedroom 1: 13 X 12 Level - Upper
Bedroom 2: 8 X 9 Level - Upper
Kitchen: 12 X 10 Level - Main
Living Room: 12 X 11 Level - Main
Dining Room: 10 X 11 Level - Main
Bonus Room: 9 X 8 Level - Upper
Local Schools
School District: South Beloit 320-Cnty of Winneba
Listed By / Shown By
Listed By
Agency Name: Real Broker, LLC
Shown By
Agent Name: Joe Contarino
Agent Phone: (815) 978-8677
Agency Title: Dickerson & Nieman Realtors

Estimate Your Payment
Estimated Payment
$ 648.80 per month $393.93 Principal & Interest $203.25 Property Tax $51.63 Homeowner's InsuranceChange Payment Information

Joe Contarino
Cell: (815) 978-8677
Email Me

Privacy Policy / DMCA Notice / ADA Accessibility


This site is hosted, designed and copyright
© 1994 - 2026 by
Delta Media Group, Inc. -- Patent Pending --
138 S Adams Street | MLS# 202605935
This single family home located at 138 S Adams Street, South Beloit, IL 61080 is currently listed for sale with an asking price of $177,000. This property has 2 bedrooms and 1 full baths with 963 sq. ft. S Adams Street is located within the South Beloit 320-Cnty of Winneba school district. Search South Beloit real estate on joecontarino.dickersonnieman.com today.